รายละเอียด
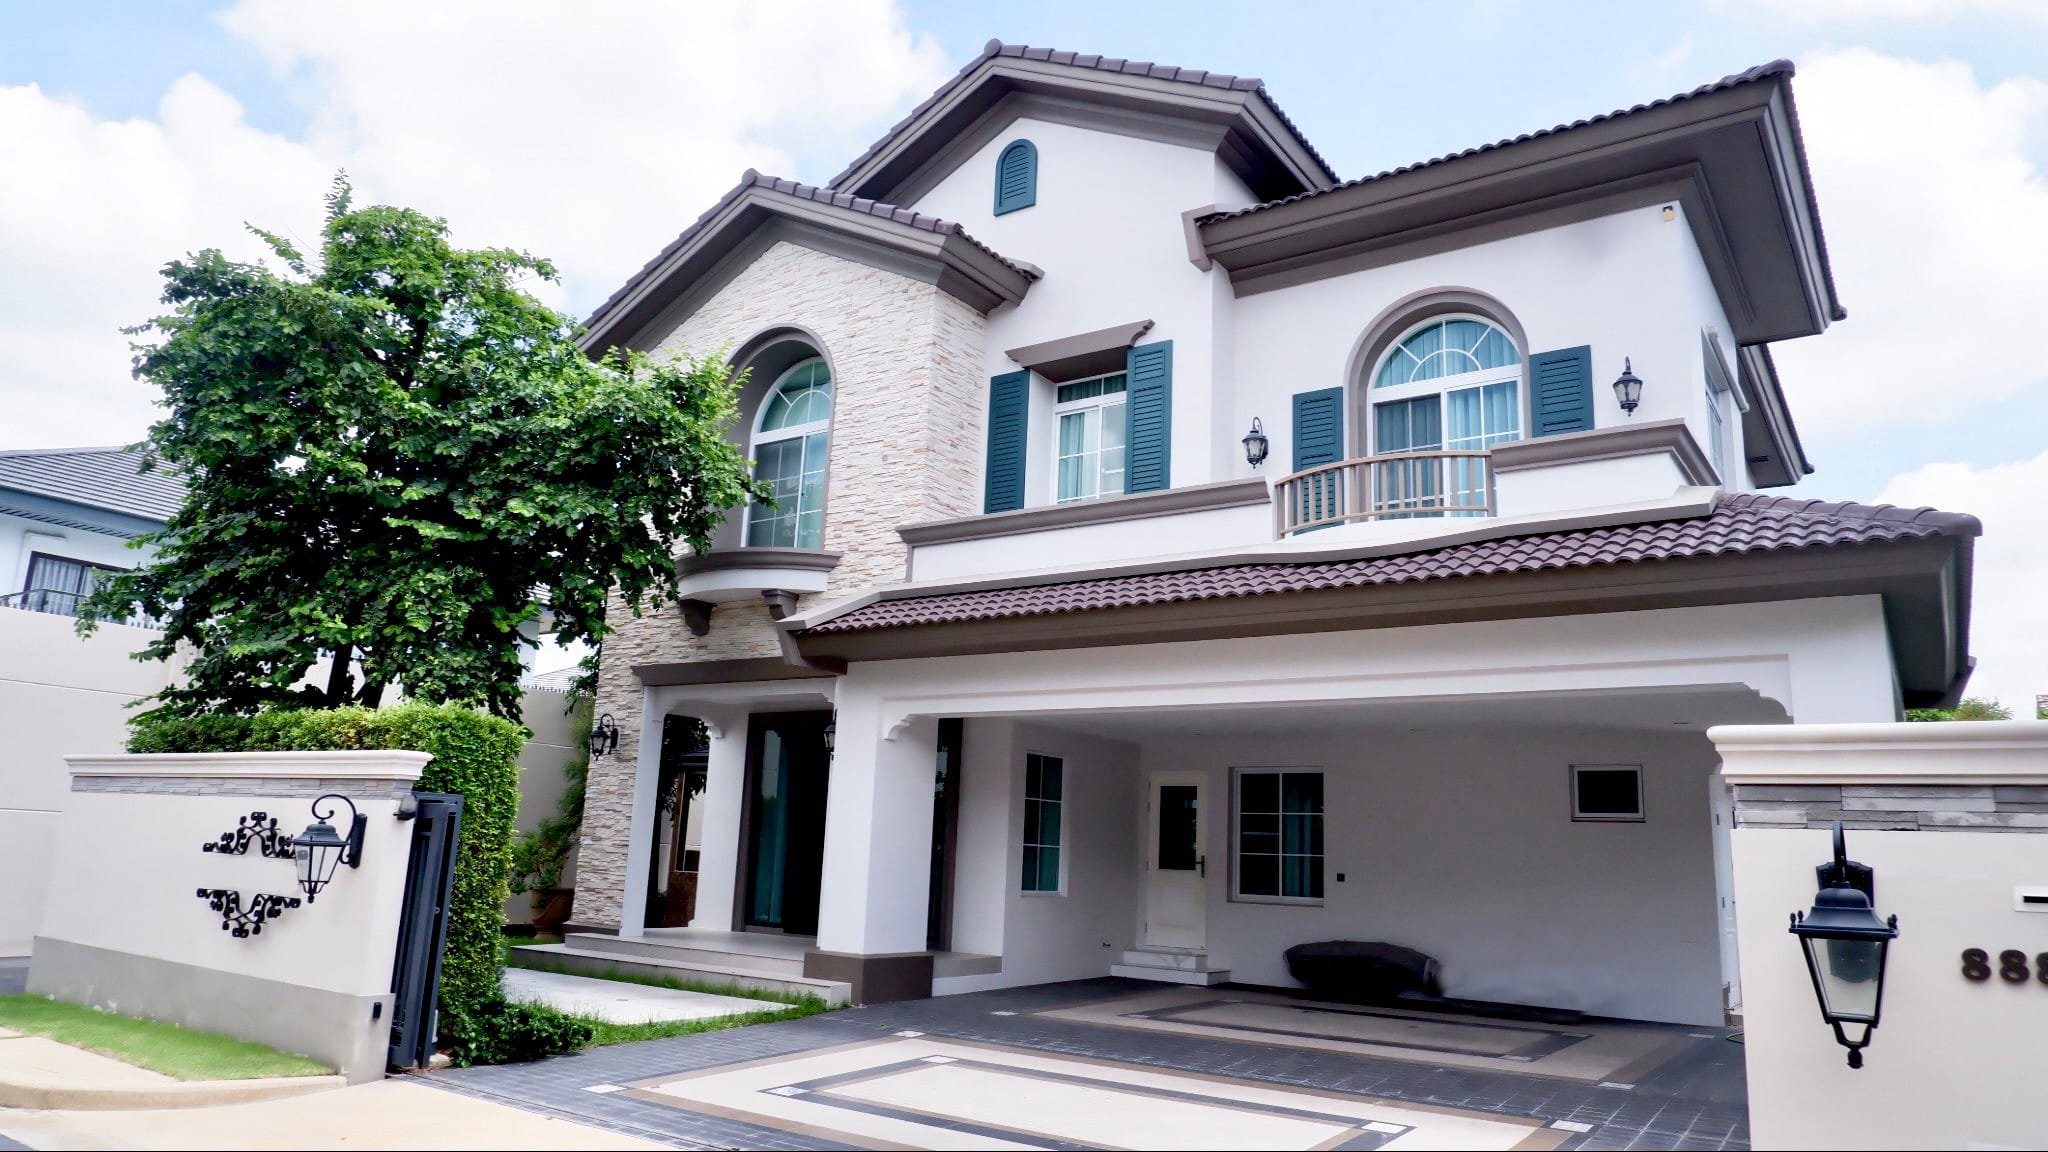
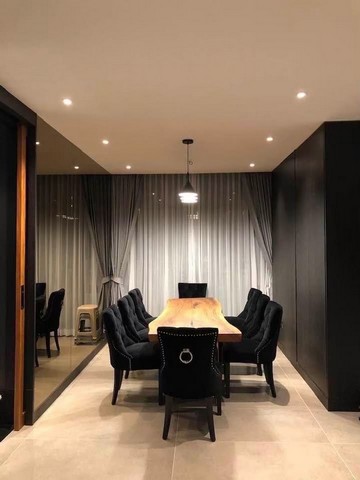
บ้านเดี่ยว Sena Park Grand รามอินทรา บ้านตกแต่งและต่อเติมเพื่อการอยู่อาศัยอย่างเต็มรูปแบบ มีสวนแนวตั้งขนาดใหญ่ที่ช่วยสร้างมุมมองธรรมชาติจากพื้นที่ภายในบ้าน ปัจจุบันมีผู้เช่าอยู่ เหมาะสำหรับผู้ซื้อที่สนใจทรัพย์พร้อมผู้เช่า หรือวางแผนใช้ประโยชน์ในอนาคตตามเงื่อนไขสัญญาเช่า
รายละเอียดทรัพย์
- โครงการ เสนาพาร์ค แกรนด์ (Sena Park Grand) รามอินทรา
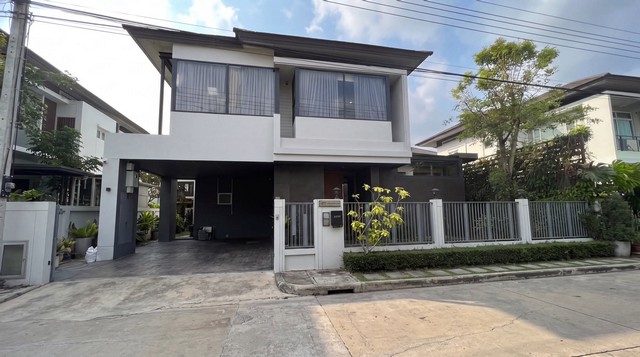
- บ้านเดี่ยว 2 ชั้น
- เนื้อที่ 69.9 ตารางวา
- พื้นที่ใช้สอย 340 ตารางเมตร
- 4 ห้องนอน 4 ห้องน้ำ
- จอดรถได้ 2 คัน
- ปัจจุบันมีผู้เช่าอยู่ ขายพร้อมผู้เช่า
พื้นที่ภายในและการตกแต่ง
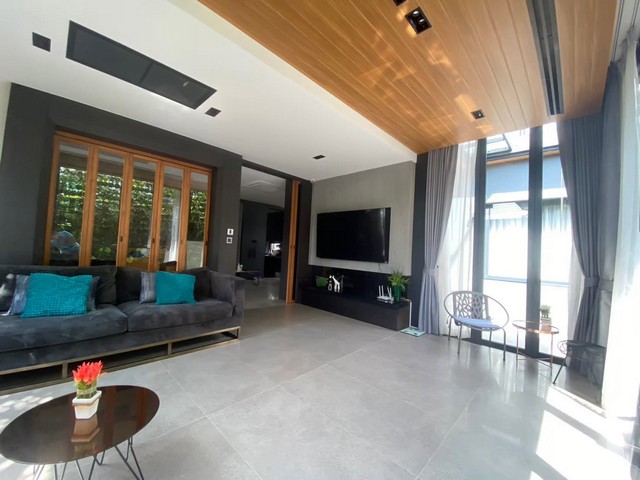
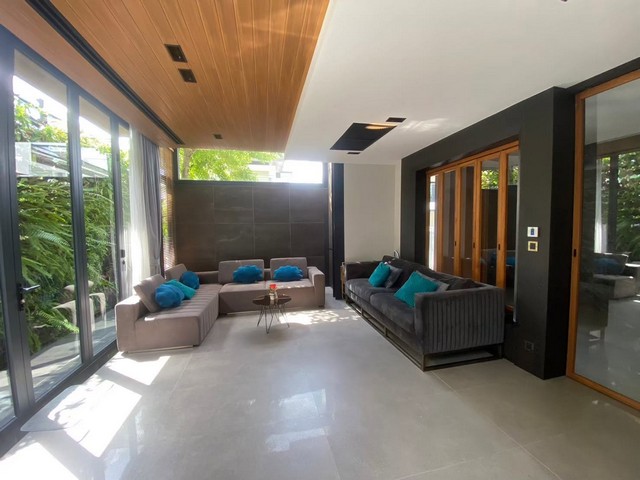
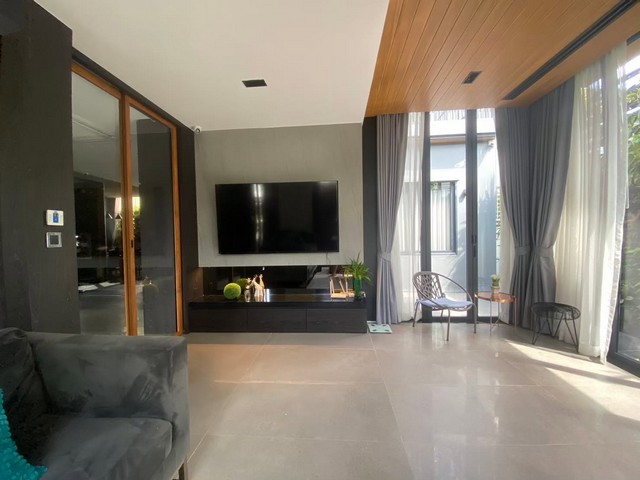
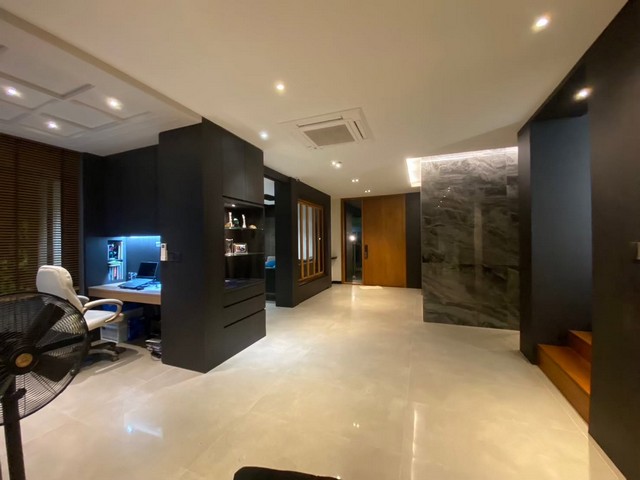
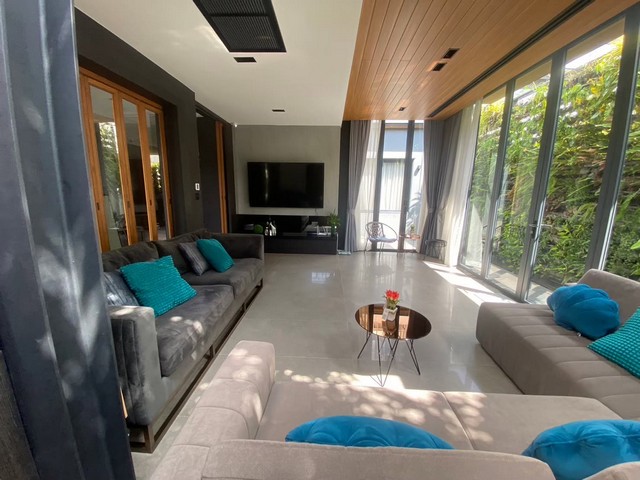
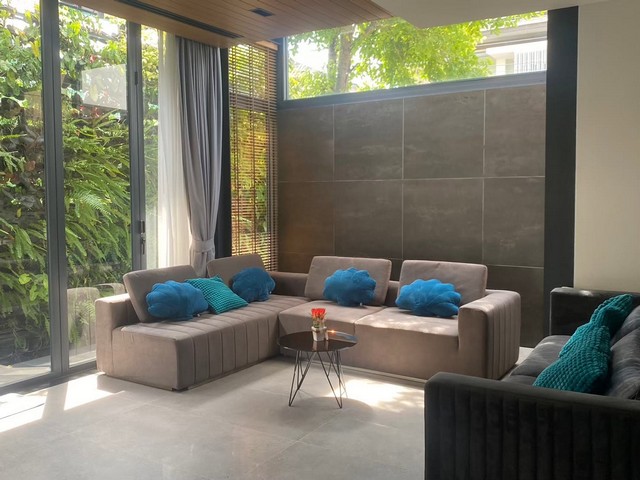
- ห้องรับแขกขนาดประมาณ 4 x 6 เมตร พร้อมมุมทีวีตกแต่งผนังและฝ้าเพดาน ระบบแอร์ฝัง และส่วนหลังคากระจกรับแสง
- มุมทำงานมองเห็นสวนแนวตั้ง
- ระเบียงอเนกประสงค์ต่อเติมเหนือห้องรับแขก
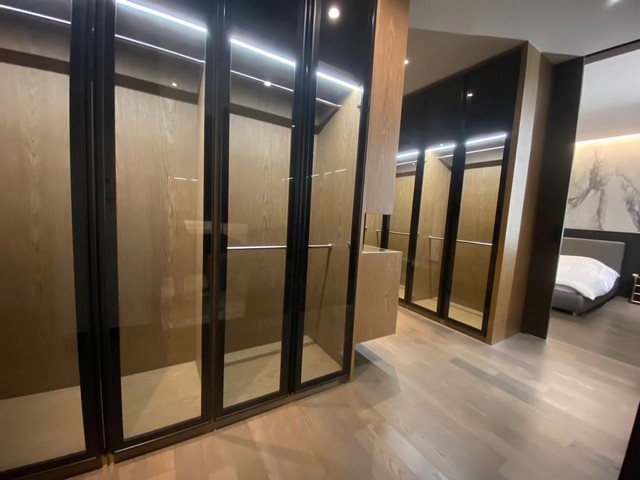
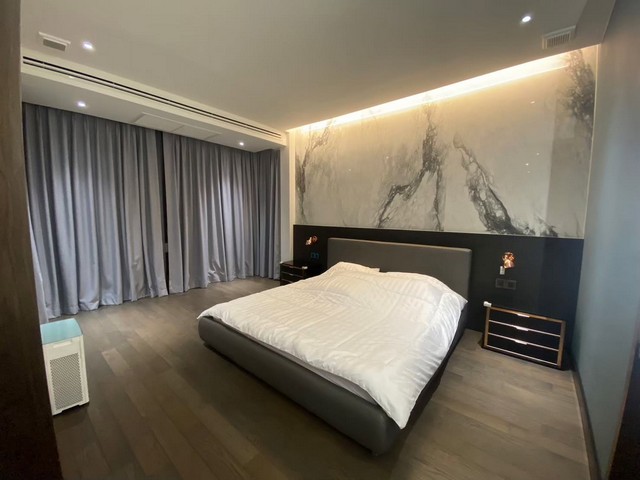
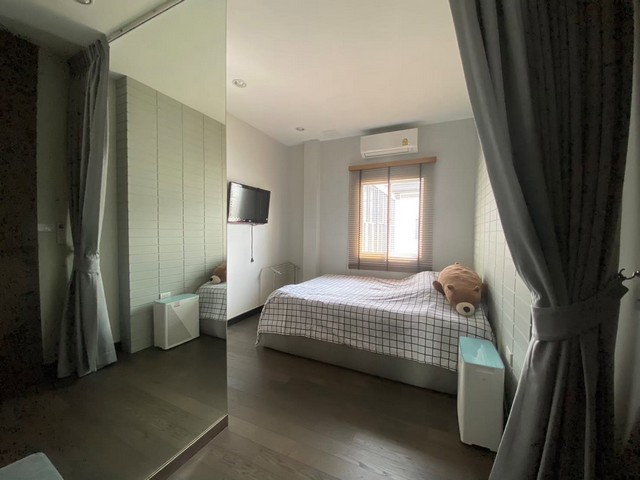
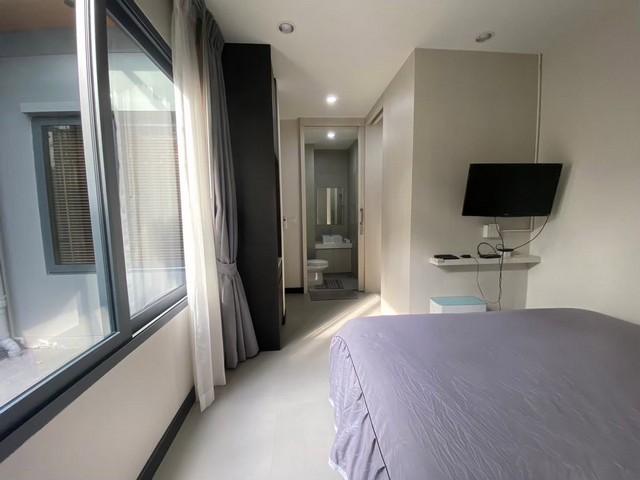
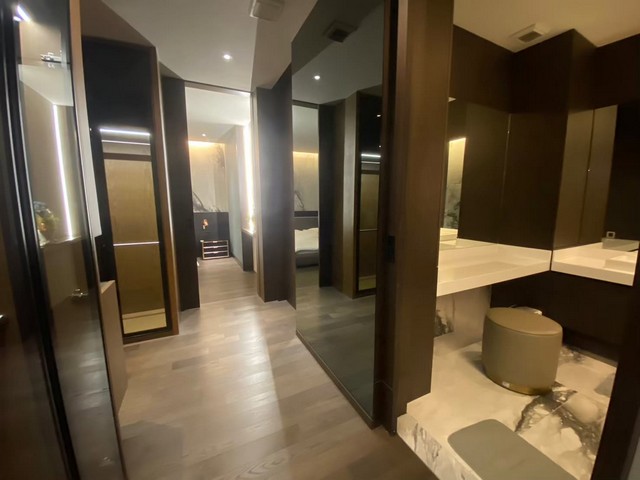
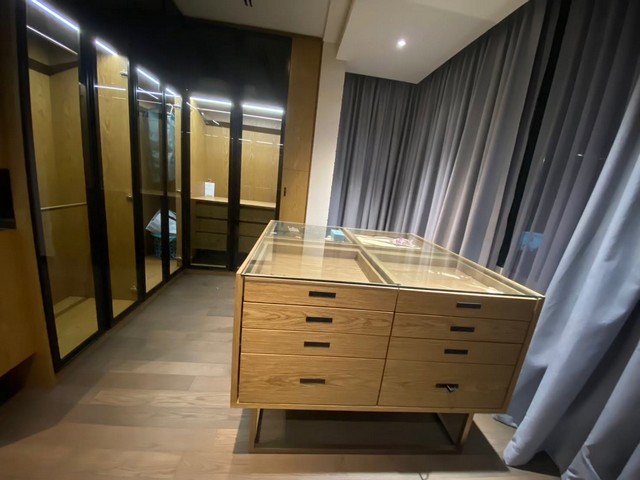
- ห้องนอนมาสเตอร์พร้อมห้อง Walk-in Closet แยก และห้องน้ำในตัว
- ห้องนอนที่ 2 มีห้องน้ำในตัว
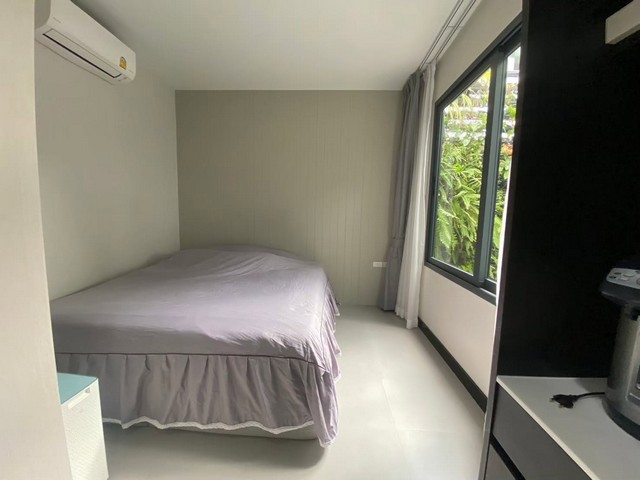
- ห้องนอนผู้สูงอายุชั้นล่างพร้อมห้องน้ำในตัว
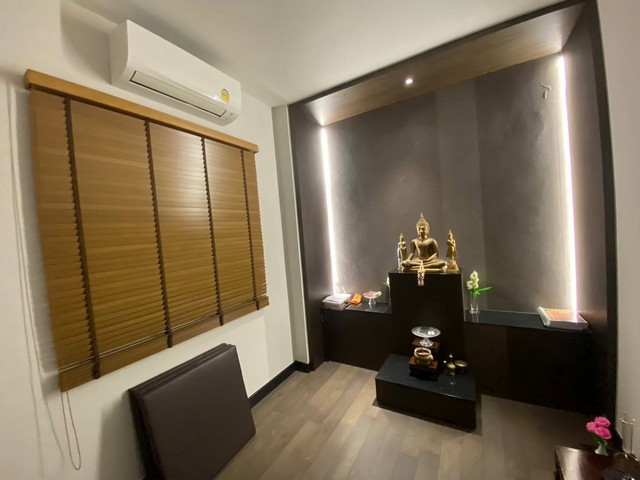
- ห้องพระ
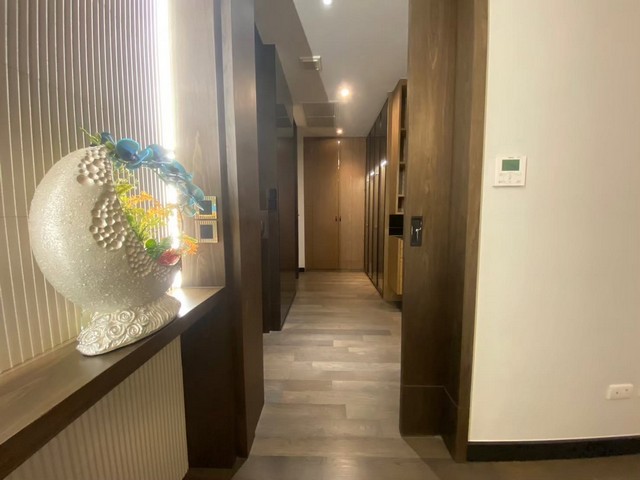
- พื้นชั้นสองเป็นไม้เอ็นจิเนียร์ พร้อมบัวพื้นแกรนิตดำขัดเงา
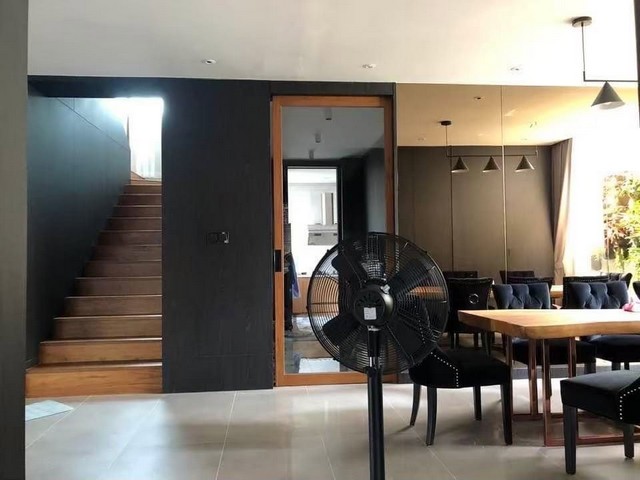
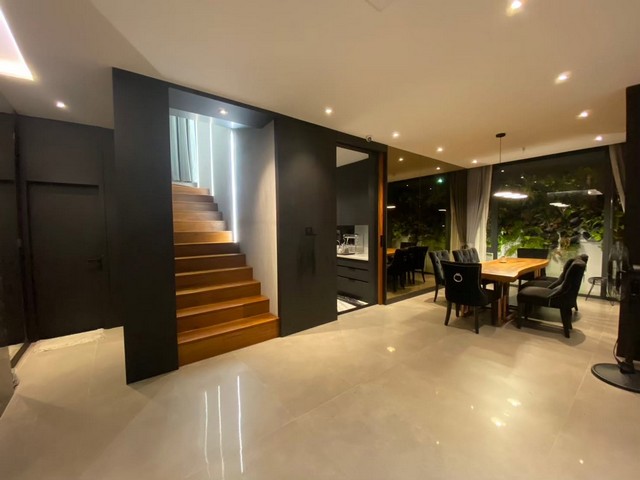
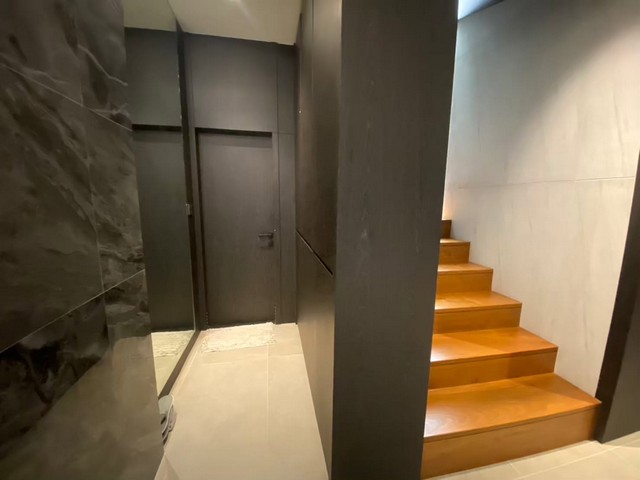
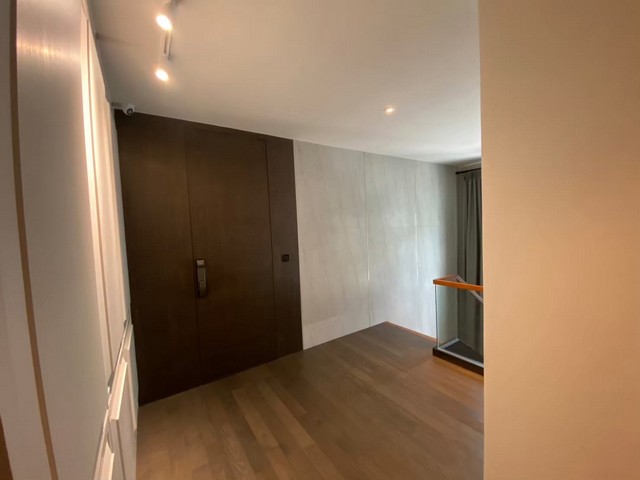
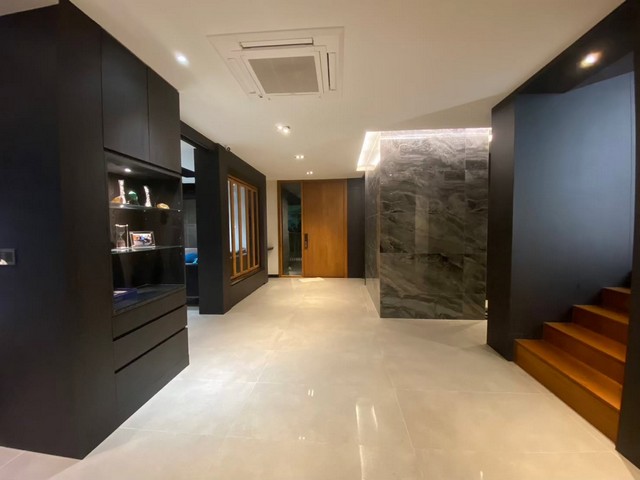
- บันไดไม้สัก โถงบันไดตกแต่งบิ้วท์อินและไฟผนัง
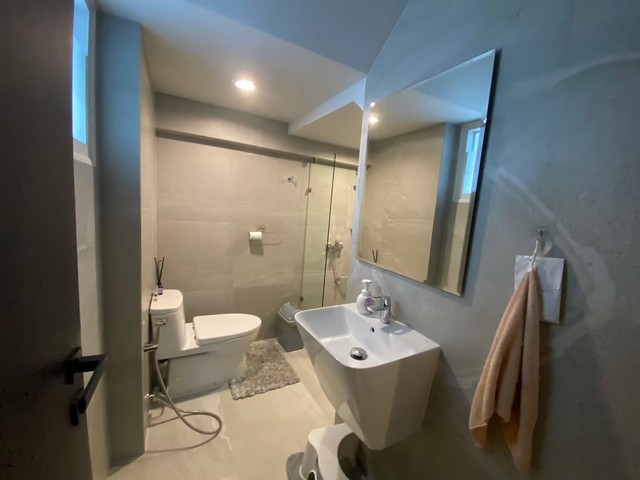
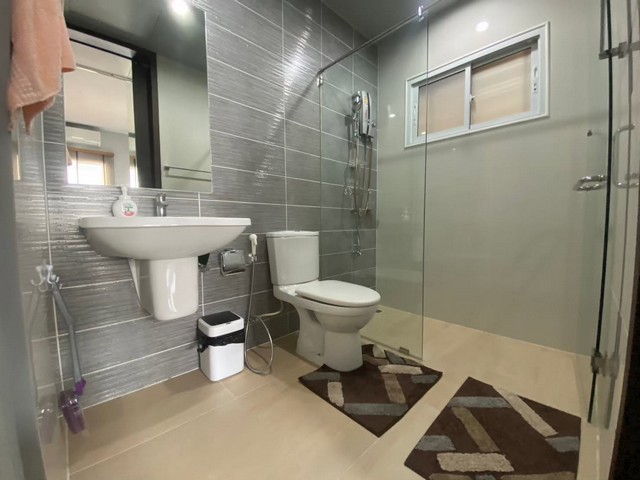
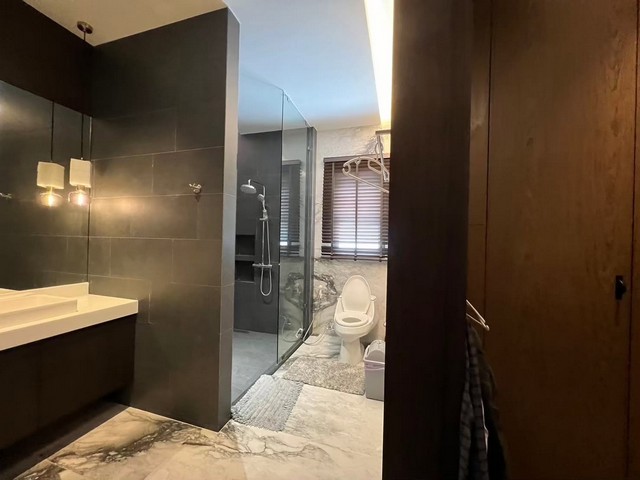
- ห้องน้ำรับแขกใต้บันได สามารถอาบน้ำได้ แยกโซนเปียกและโซนแห้ง พร้อมระบบน้ำอุ่น
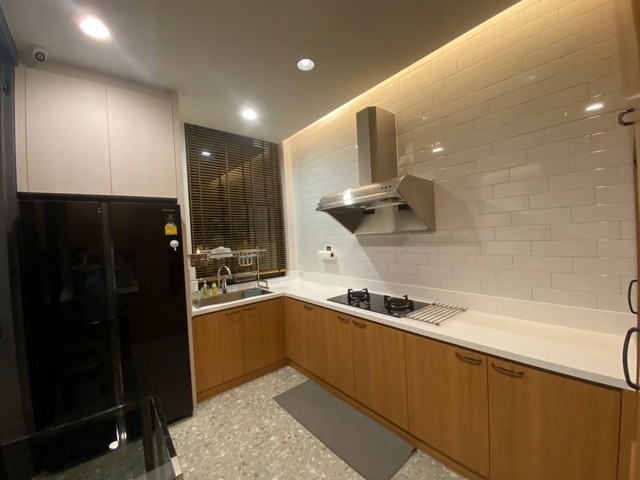
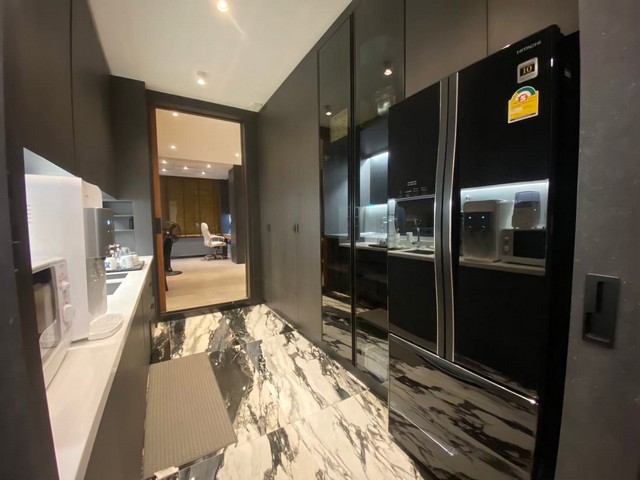
- ห้องเครื่องดื่มและจัดเก็บเครื่องครัว มีอ่างล้างแก้ว ก๊อกน้ำร้อนและน้ำอุณหภูมิปกติ
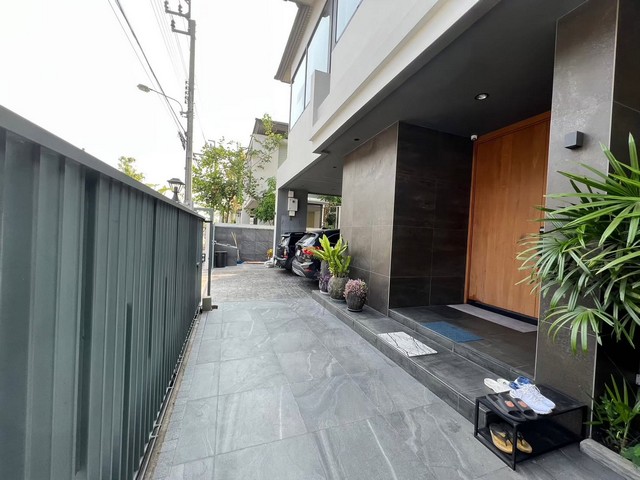
- ประตูหน้าบ้านไม้สักบานใหญ่สั่งทำพิเศษ
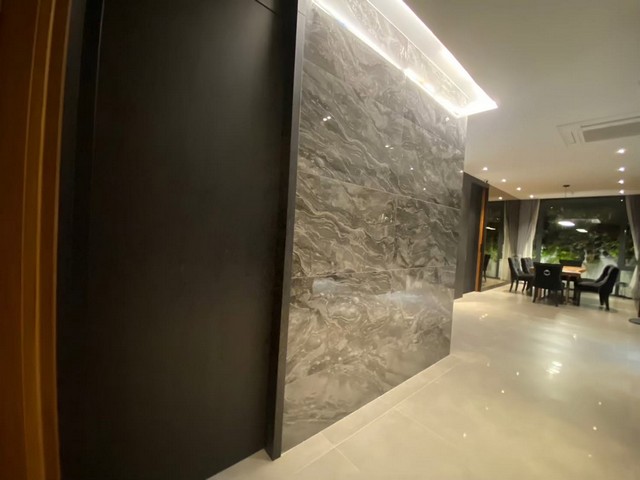
- ผนังตกแต่งด้วยกระเบื้องนำเข้าจากอิตาลี
งานภายนอกและระบบบ้าน
- สวนแนวตั้งขนาดประมาณ 12 x 4 เมตร เจ้าของแจ้งว่าลงเสาเข็ม 6 ต้น ออกแบบรองรับน้ำหนัก 13 ตัน
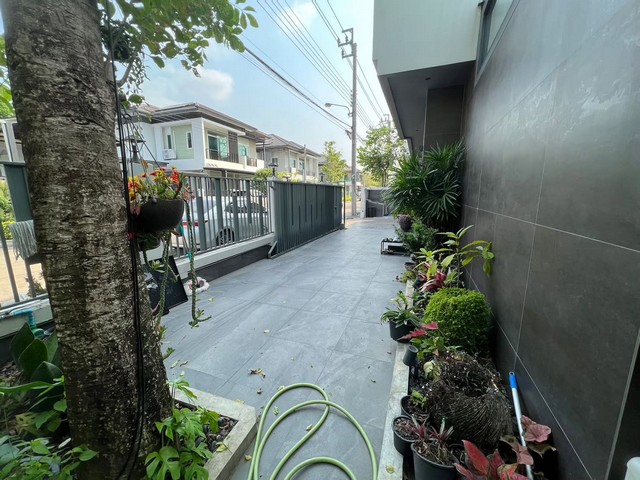
- งานพื้นภายนอกลงเสาเข็ม เจ้าของแจ้งว่าไม่พบการทรุดตัว
- กระเบื้องพื้นทางเดินข้างบ้าน เจ้าของแจ้งว่ามีราคาวัสดุกว่า 2000 บาทต่อตารางเมตร
- ตะแกรงกรองเศษขยะและอุปกรณ์ป้องกันสัตว์เข้าทางท่อระบายน้ำ
- กล้องวงจรปิด 16 ตัว
ราคาและเงื่อนไข
- ราคาขาย 15500000 บาท
- ขายพร้อมผู้เช่าปัจจุบัน
- เจ้าของต้องการขายโดยเร็ว
- ระยะเวลาสัญญาเช่า ค่าเช่า และเงื่อนไขส่งมอบ กรุณาสอบถามเพิ่มเติม
สนใจนัดชมบ้าน หรือสอบถามข้อมูลเพิ่มเติม
คุณเต๋า 090-598-9797
คุณบี 080-223-5646
Line ID: @EstateAladdin
English Description
Sena Park Grand Ramintra – Detached House for Sale with Existing Tenant
A spacious extensively customized two-storey residence with a large vertical garden built-in interiors and distinctive natural-material finishes. Currently tenanted and offered for sale subject to the existing tenancy arrangements.
Property Details
- Land: 69.9 sq.wah
- Usable area: 340 sq.m.
- 2 storeys 4 bedrooms 4 bathrooms
- Parking for 2 cars
- Sold with existing tenant
Highlights
- Approx. 4 x 6 m living room custom TV wall and ceiling concealed air conditioning and a glazed roof section
- Home office corner overlooking the vertical garden
- Additional multipurpose balcony above the living room
- Master suite with a separate walk-in closet and en-suite bathroom
- Second bedroom with en-suite bathroom
- Ground-floor elderly-friendly bedroom with en-suite bathroom
- Prayer room
- Engineered wood flooring upstairs polished black granite skirting and teak staircase
- Built-in stair hall with wall lighting
- Guest bathroom under the staircase with wet/dry zones and hot water
- Beverage and kitchenware storage area with sink and dual-temperature tap
- Custom oversized teak entrance door and imported Italian wall tiles
- Approx. 12 x 4 m vertical garden; owner reports six foundation piles designed for a 13-ton load
- Pile-supported exterior paving drainage grates and pest barriers
- 16 CCTV cameras
Selling Price: THB 15500000
Existing tenancy terms rental income and handover arrangements to be confirmed.
For more information or viewing appointments
Khun Tao 090-598-9797
Khun Bee 080-223-5646
Line ID: @EstateAladdin